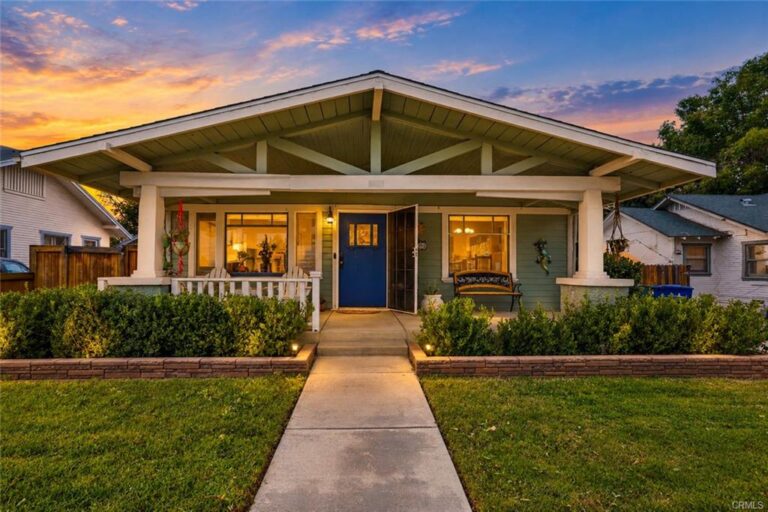
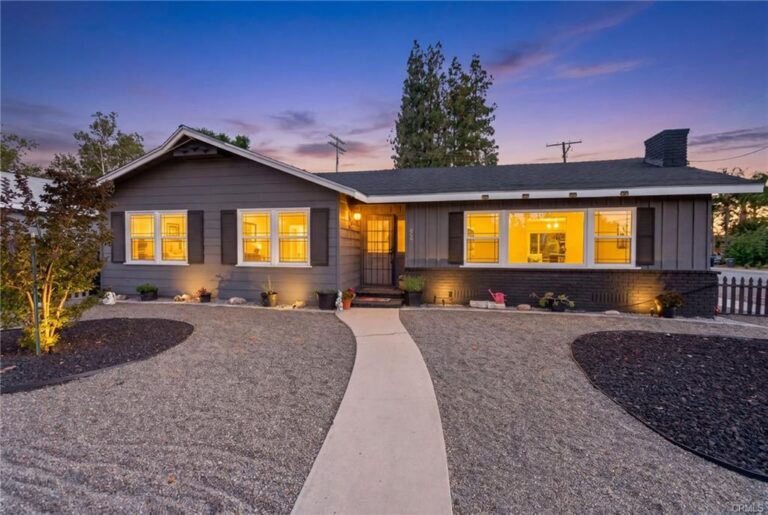
[ SOLD for $360,000 ] Amazingly remodeled Wood Streets” California Bungalow that will knock your socks off. In addition to three bedrooms and 1.75 bathrooms in the main house (approx 1500 sq ft), there is a guest unit with 3/4 bathroom. Cute curb appeal and unique entry with step-down large living room with wood floors, fireplace and cathedral ceiling.
Formal dining room with built-in hutch, window seat and breakfast bar. Gorgeous remodeled chef’s kitchen with granite counters, tile floor, dishwasher, and garden window.
Central air/heat, updated windows, indoor laundry, and 5-yr-old water heater. Double doors lead to a step-down master bedroom suite with French doors overlooking backyard deck. Private remodeled master bathroom with tile flooring and shower in tub.
In addition to the lovely main home, you’ll be pleased to know that the 1-car garage has a permitted guest unit attached with its own sun deck. See photos for amazingly adorable fully self-contained guest unit. Basement for even more storage. Lot size is 6,534 sq ft (.15/acre) but feels much larger. Very low-maintenance backyard!
The attached photos are a testament to the loving maintenance of this home over the years. Quiet cul-de-sac and long driveway for RV and/or large toys. Terrific neighbors in one of the most desirable neighborhoods in all of Riverside. Don’t hesitate or this one will sell while you’re looking the other way!
[ Click on photo for enlarged view. ]
Amazing interior of home with lots of wood and a step-down living room with fireplace and wood ceiling.Brick fireplace and built-in TV stand and mantle mirror.Sitting area of formal entry – tile floor and window shutters, and wood ceiling.Other side of formal entry with bench and display shelving, window shutters, wood ceiling, and doorway to driveway.Gorgeous remodeled chef’s kitchen with tile floor, granite counters, self-closing cabinetry, window shutters, built-in microwave, and dishwasher.Alternate view of remodeled chef’s kitchen looking towards the formal dining room. Granite back splash, garden window, and lots of counter space.Built-in display shelving for recipe books and/or decorative bowls. Self-closing cabinetry. Refrigerator does not stay.Formal dining room with tile floor, built-in hutch, window shutters, breakfast bar, and window seat.Separate indoor laundry room with cabinetry, built-in ironing board, and tile flooring. Washer and dryer are included.Front bedroom with carpeting and ceiling fan.Back bedroom with carpeting, ceiling fan, and two closets.Step-down master bedroom suite with double-door entry, ceiling fan, mirrored wardrobe doors, a private full bathroom with tile floor, and French doors to backyard deck.Remodeled master bathroom with tile floor and shower in tub.Hallway bathroom with tile floor, pedestal sink, bead board, and built-in linen shelving.Deck directly off the master bedroom. Backyard is mostly cement or pavers, so relatively low maintenance.Raised patio in back corner of yard shaded by neighbor’s tree, along with a planter.One car garage with guest unit. Front door access to guest unit is on the ground floor (difficult to see in this photo, but it’s behind the stairway). The stairway leads up to the guest unit deck, which is also accessed by the unit’s upstairs French doors.Guest unit downstairs kitchenette with doorway to 3/4 bathroom, and stairway to living room/bedroom.Guest unit 3/4 bathroom with tile flooring and pedestal sink.Upstairs living space/bedroom in guest unit. Window a/c unit and wall heater, as well as sky lights, track lighting, and lots of storage.Alternate view of upstairs guest living room/bedroom with skylights and French doors leading to the private sun deck.Guest unit private sun deck.
[ $585,000 ] Some homes have vintage touches. This 1920 California bungalow has the real thing! From its quintessential front porch and extra-wide original front door to hardwood floors throughout, this Wood Streets classic speaks straight to the vintage purist’s heart. Original plate rails and a built-in hutch grace the formal dining room, while a…
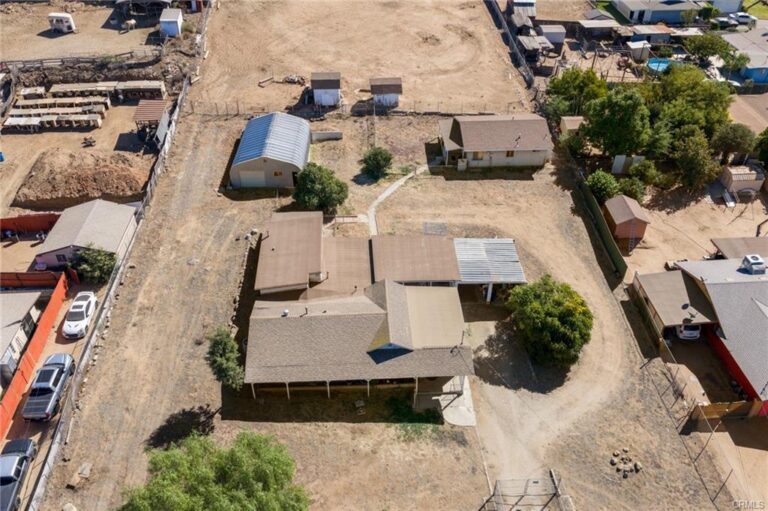
[ IN ESCROW ] ONE PROPERTY, ENDLESS POSSIBILITIES! Whether you’re looking for a multi-generational living arrangement, an investment opportunity, or simply room to spread out, this incredible 1.19-acre Jurupa Valley property has something for everyone! Let’s start with the main residence, offering 1,301 sq. ft. with 3 bedrooms, 1 full bath, a comfortable living room,…
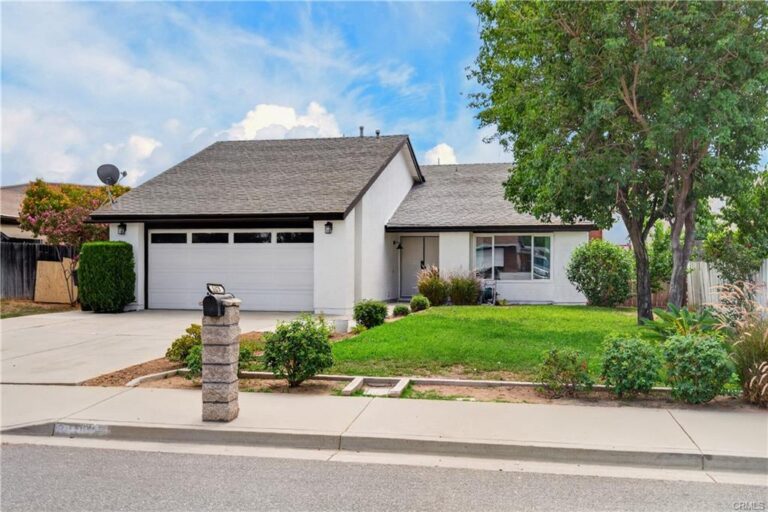
[ $624,950 ] The only project needed on this house? Deciding where the sofa goes! This beautifully renovated 3-bedroom, 2-bath home in Riverside’s beloved Wood Streets neighborhood is ready for you to unload, unpack, and feel right at home. This was no overnight flip. A caring owner devoted months to a thoughtful, painstaking renovation, with…
[ SOLD for $630,000 ] Just a stone’s throw from one of Riverside’s most beautiful and iconic streets—rose bush-lined Victoria Avenue with its scenic walking and biking trails beneath a canopy of mature trees—this well-loved pool home offers a wonderful combination of location, comfort, and outdoor living. Tucked away on a quiet cul-de-sac in an…
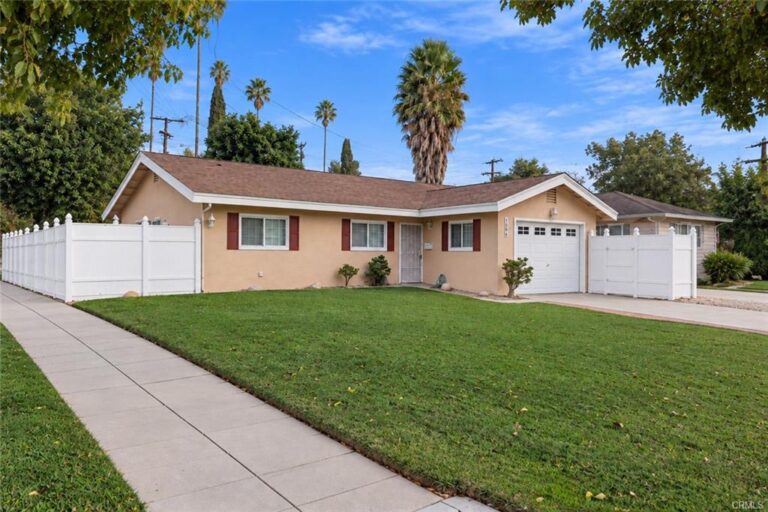
[ SOLD for $665,000 ] Welcome to this beautifully maintained 1900 sq ft, 3-bedroom, 1.75-bath home situated on a desirable corner lot on one of the area’s most inviting cul-de-sacs. Enjoy the charm of a neighborhood designed for evening walks, bike rides, friendly neighbors, and the relaxed lifestyle that makes this location so special. Offering exceptional…
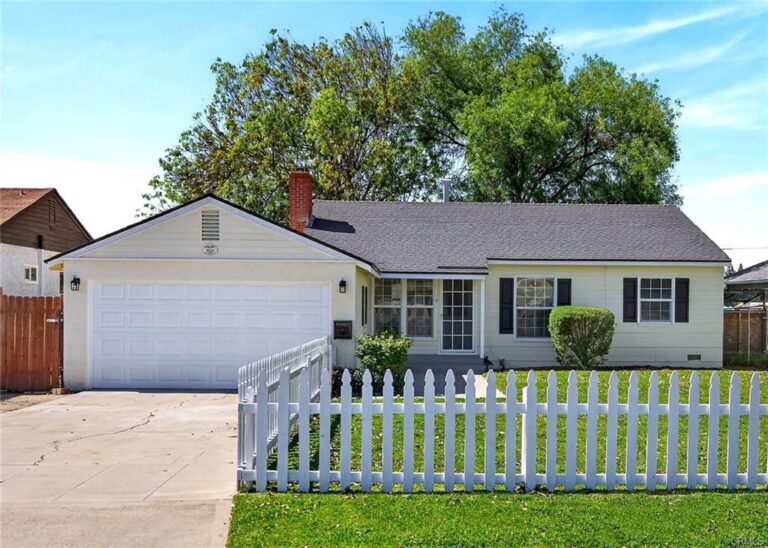
[ SOLD for $575,000 ] Absolutely irresistible Magnolia Center charmer with off-the-charts curb appeal! From the moment you arrive, the classic white picket fence and striking new black window shutters set the tone for this picture-perfect home. Inside, you’ll find a fresh and inviting interior featuring brand new carpeting and new interior paint, creating a…